Save
Ask
Tour
Hide
Share
$698,000
3 Days On Site

Rossmoor
617 Terra California Dr
Walnut Creek, CA 94595

For Sale|Condominium|Active
2
Beds
2
Total Baths
2
Full Baths
1,281
SqFt
$545
/SqFt
1975
Built
Subdivision:
ROSSMOOR
County:
Contra Costa
Listing courtesy of Maria Eberle of BHHS Drysdale Properties (415) 710-6937
617 Terra California Dr617 Terra California Dr617 Terra California Dr617 Terra California Dr
Save
Ask
Tour
Hide
Share

Mortgage Calculator

Monthly Payment (Est.)

Enter an interest rate to see your estimated monthly payment.
Calculator powered by Showcase IDX, a Constellation1 Company. Copyright ©2026 Information is deemed reliable but not guaranteed.

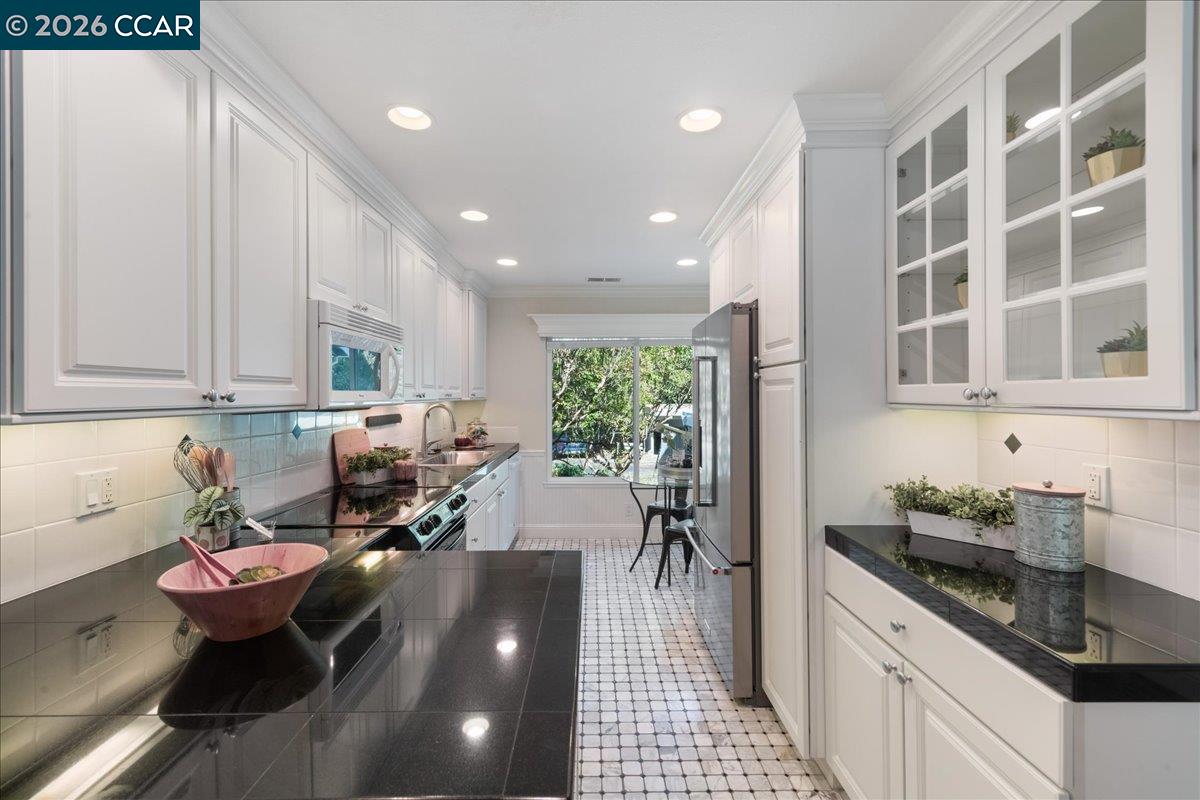
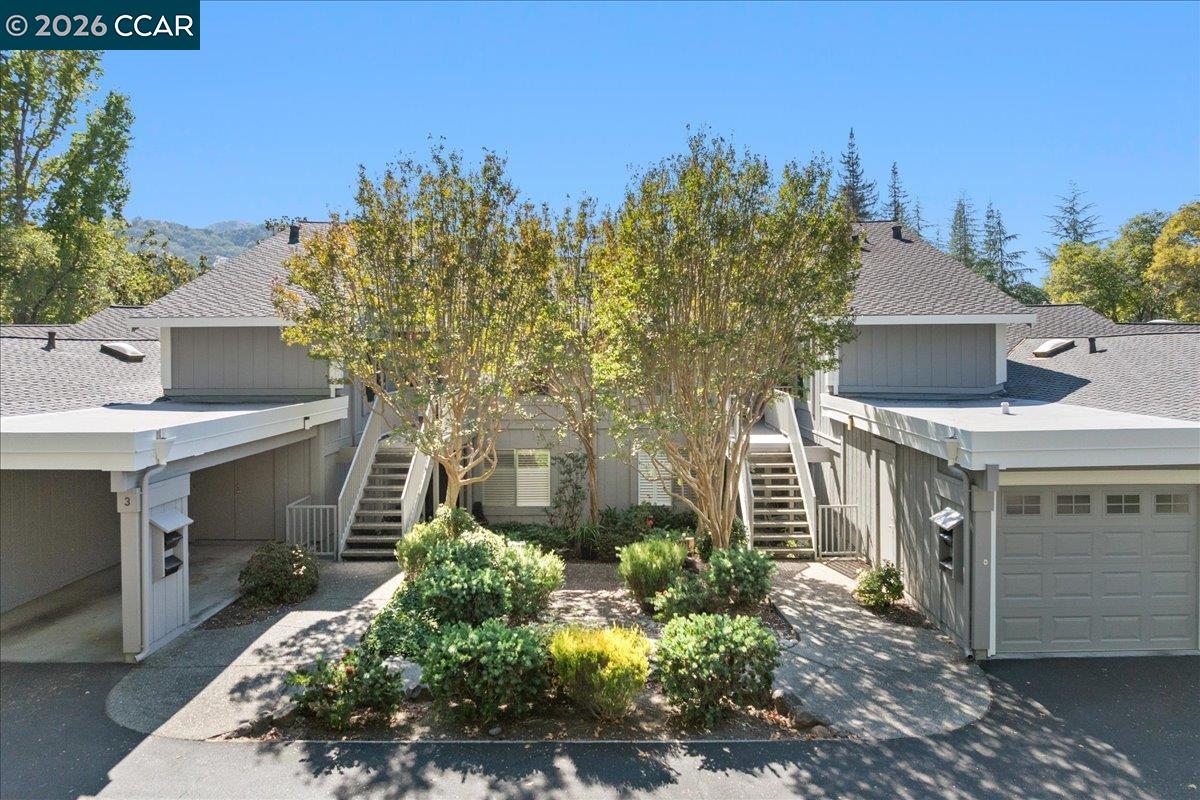
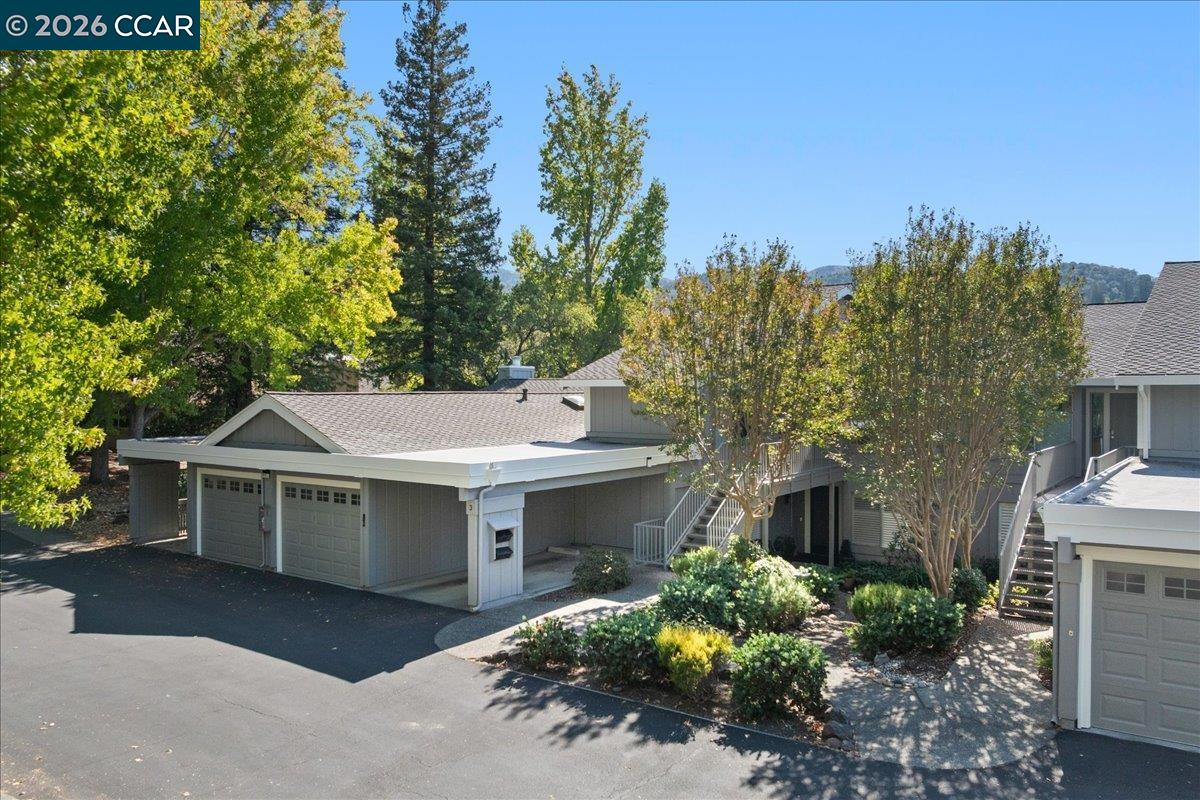
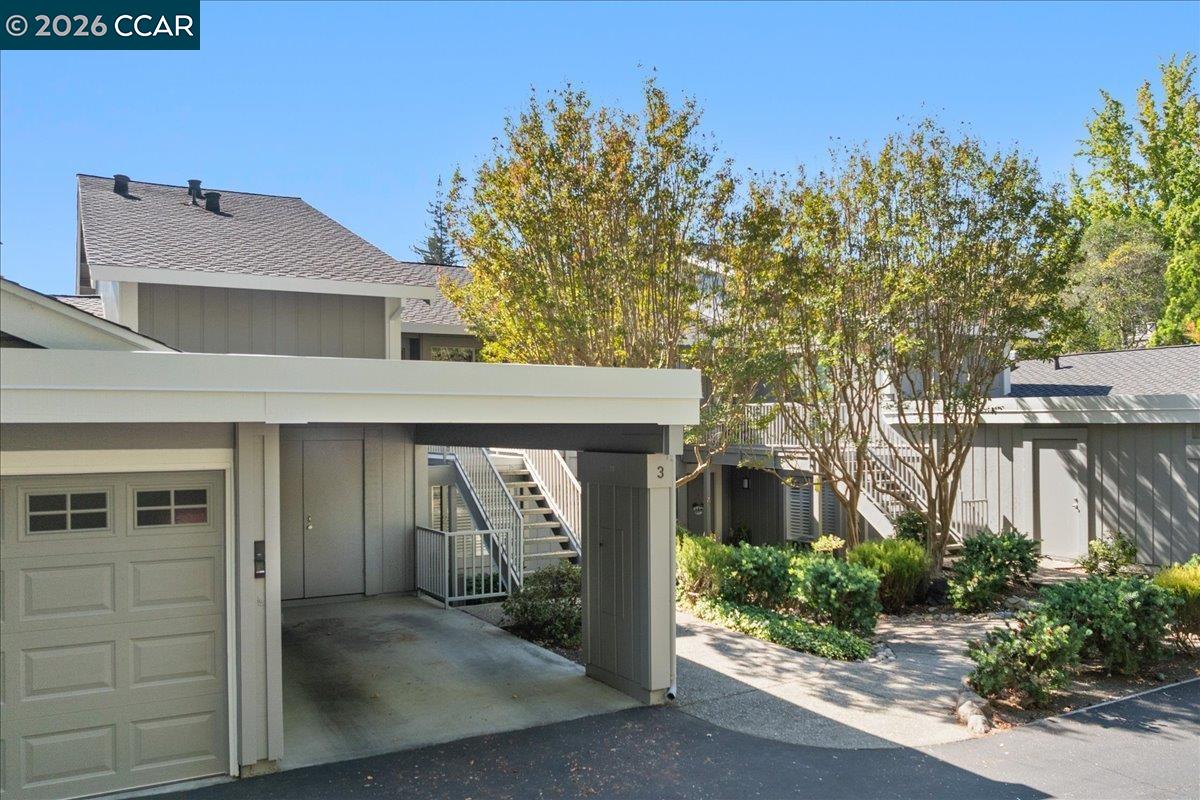
Elegance and sophistication await in this beautifully appointed Mariposa at Rossmoor. From the moment you step inside, refined details set the tone: a stylish kitchen featuring black granite counters and stainless-steel appliances, elegant tiled flooring in the entry and kitchen, custom carpeting, and designer colors with upscale finishes throughout. Gracious living and dining areas, highlighted by a decorative fireplace and accent columns, window cornices and casings, all create an inviting space for both relaxed gatherings and elevated entertaining. Step onto the spacious balcony to enjoy afternoon sunshine filtered through woven shades. Two generously sized bedrooms in soft, sophisticated tones, spa-inspired baths with step-in showers, a convenient separate laundry room, and two dedicated carport parking spaces complete this exceptional home. Ideally located near the new Golden Pear Bar & Grill, the golf pro shop, Event Center, and a scenic walking trail along the fairways, this is a true gem you won’t want to miss. Welcome home to luxury living at Rossmoor!

Save
Ask
Tour
Hide
Share
Listing Snapshot
Price 
$698,000
Days On Site 
3 Days
Bedrooms 
2
Inside Area (SqFt) 
1,281 sqft
Total Baths 
2
Full Baths 
2
Partial Baths 
N/A
Lot Size 
N/A
Year Built 
1975
MLS® Number 
41150898
Status 
Active
Property Tax 
N/A
HOA/Condo/Coop Fees 
$1,375 monthly
Sq Ft Source 
Public Records
Friends & Family
Recent Activity
16 hours agoListing updated with changes from the MLS®
3 days agoListing first seen on site
General Features
Levels 
One
Parking 
CarportGuest
Parking Spaces 
2
Pets 
Yes
Property Sub Type 
Condominium
Sewer 
Public Sewer
Special Circumstances 
Standard
SqFt Total 
1281
Style 
Contemporary
Water Source 
Public
Interior Features
Appliances 
OvenDryerDishwasherMicrowaveRefrigeratorElectric RangeSelf Cleaning OvenWasher
Cooling 
Central Air
Fireplace 
Yes
Fireplace Features 
DecorativeElectricLiving Room
Fireplaces 
1
Flooring 
TileCarpet
Heating 
ElectricForced Air
Laundry Features 
Laundry Room
Main Level Bedrooms 
2
Save
Ask
Tour
Hide
Share
Exterior Features
Construction Details 
Wood SidingStucco
Lot Features 
Close to Clubhouse
Pool Features 
See RemarksCommunity
View 
Golf Course
Waterview 
Golf Course
Community Features
Association Amenities 
ClubhouseGolf CourseFitness CenterPlaygroundPoolGatedSpa/Hot TubTennis Court(s)OtherBarbecue
Association Fee 
$1375.0
Association Fee Frequency 
Monthly
Community Features 
Pool
Senior Community 
Yes
Financing Terms Available 
Cash
Listing courtesy of Maria Eberle of BHHS Drysdale Properties (415) 710-6937

Bay East ©2026. CCAR ©2026. bridgeMLS ©2026. Information Deemed Reliable But Not Guaranteed. This information is being provided by the Bay East MLS, or CCAR MLS, or bridgeMLS. The listings presented here may or may not be listed by the Broker/Agent operating this website. This information is intended for the personal use of consumers and may not be used for any purpose other than to identify prospective properties consumers may be interested in purchasing. Data last updated at 2026-10-13 01:13 PM UTC. Copyright 2026, bridgeMLS

Neighborhood & Commute
Source: Walkscore
Save
Ask
Tour
Hide
Share